

Blueprinting Performance: Sports Infrastructure and Tennis Court Dimensions in Modern Play
There is an unspoken intelligence embedded within sporting spaces—an architectural intuition that choreographs how athletes stretch, pivot, and endure. Sports infrastructure, often perceived as static, is in truth a living construct. It adapts, refines, and responds to the evolving demands of competition, quietly dictating the tempo of performance without ever stepping into the spotlight.
Where Engineering Meets Athletic Poetry
Every sports facility begins as an idea, but it matures into a calculated environment where science converges with motion. Structural integrity is only the beginning. Designers now weave together biomechanics, environmental responsiveness, and audience engagement into a unified spatial experience.
Consider the unseen layers beneath a court or field. Shock-absorbing substrates soften impact, reducing long-term strain on joints. Drainage channels operate invisibly, ensuring play continues uninterrupted after rainfall. Lighting rigs are no longer harsh beams but calibrated systems that preserve visual acuity while enhancing spectacle.
Such meticulous attention finds its most disciplined expression in tennis court design—where precision is not optional, but absolute.
Tennis Court Dimensions: Precision Carved into Space
A tennis court does not tolerate improvisation in its layout. Its structure is governed by strict dimensional doctrine, ensuring uniformity from local clubs to global tournaments.
The Defined Geometry
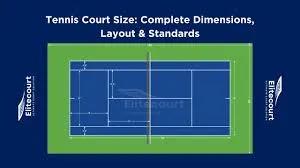
At its core, the court measures 78 feet (23.77 meters) in length—a constant that anchors the sport. The width, however, diverges based on play format:
Singles play: 27 feet (8.23 meters)
Doubles play: 36 feet (10.97 meters)
This distinction reshapes tactical possibilities. Singles demand surgical accuracy, while doubles invite broader angles and collaborative movement.
Surrounding this primary area lies an essential buffer zone. Professional configurations typically extend to around 120 feet in length and 60 feet in width, offering players the necessary latitude to chase, recover, and recalibrate mid-rally.
Court Markings: Silent Directors of the Game
The court’s markings are not mere boundaries—they are functional directives that govern every exchange.
Baseline: Establishes the rear limit, often where defensive rallies unfold.
Service line: Defines the target zone for serves, setting the stage for each point.
Center line: Divides service boxes with surgical clarity.
Alleys: Activate during doubles, expanding the playable territory.
Each line is applied with exacting consistency, typically restrained to a narrow width to avoid visual distortion. Their placement is non-negotiable, forming the skeletal framework of fair play.
The Net: A Subtle Arbiter
Positioned across the midpoint, the net introduces both division and drama.
Height at center: 3 feet (0.914 meters)
Height at posts: 3.5 feet (1.07 meters)
This gentle gradient is deliberate. It creates a strategic temptation, allowing players to exploit the slightly lower midpoint while balancing risk and precision.
Surface Identity: The Court’s Behavioral Signature
A tennis court’s surface is its personality—its defining trait that shapes how the game unfolds.
Hard courts provide equilibrium, offering consistent bounce and moderate speed.
Clay courts slow the exchange, encouraging endurance and calculated shot-making.
Grass courts accelerate play, favoring instinctive reactions and swift execution.
Contemporary infrastructure increasingly integrates synthetic advancements—layered acrylic coatings, cushioned underlays, and hybrid materials that harmonize comfort with competitive integrity.
The New Era of Tennis Facilities
Modern tennis venues extend far beyond dimensional compliance. They are immersive ecosystems designed for both athlete and audience. Seating is strategically tiered for unobstructed viewing. Lighting systems are engineered to replicate natural daylight, eliminating shadows and glare. Climate-responsive technologies maintain optimal playing conditions regardless of external variables.
Sustainability, too, has entered the equation. Eco-sensitive materials, energy-efficient lighting, and water conservation systems are now integral components of forward-thinking sports infrastructure.
Closing Perspective
Sports infrastructure is the quiet enabler of greatness. It does not compete for attention, yet it shapes every moment of athletic brilliance. Within this realm, tennis courts stand as paragons of precision—spaces where every measurement carries intent, and every line influences destiny.
In its simplicity lies complexity. A tennis court is not just a marked surface—it is a meticulously engineered arena where discipline, design, and human capability intersect in perfect harmony.